Hope Lutheran Church
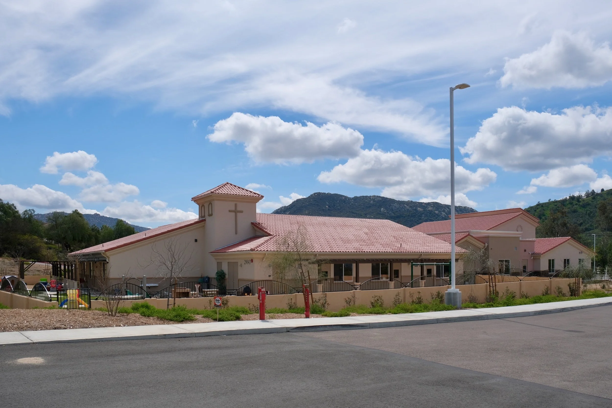
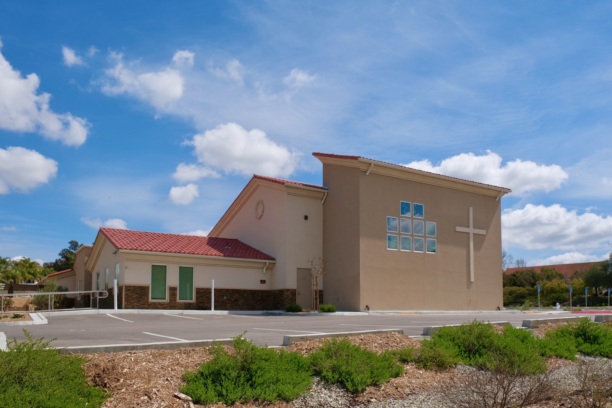
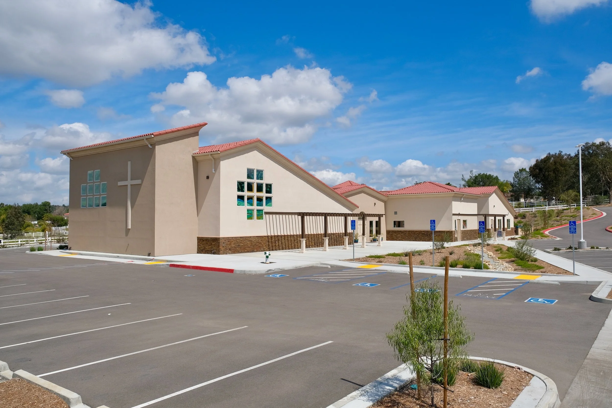
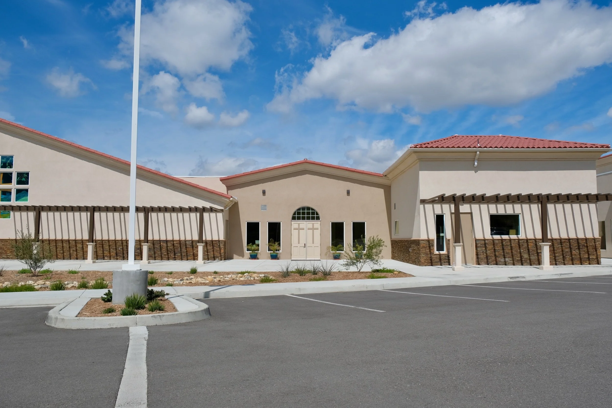
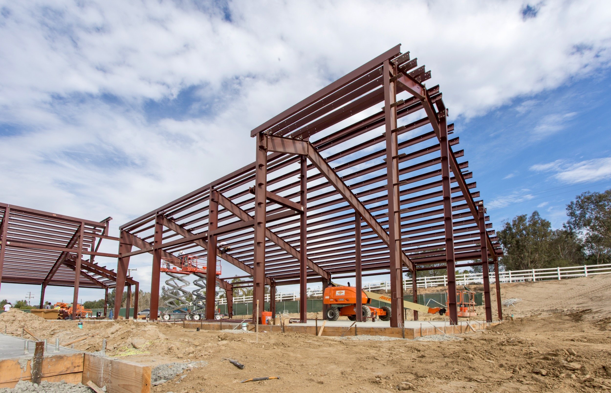
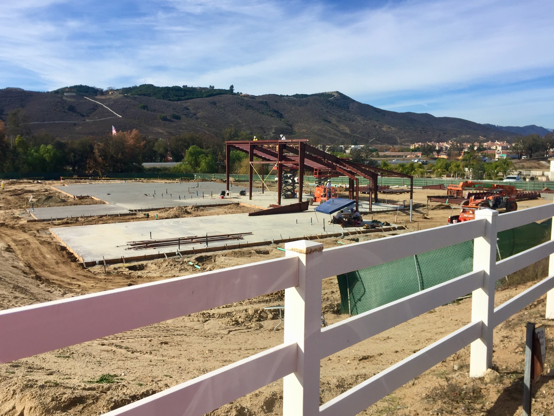
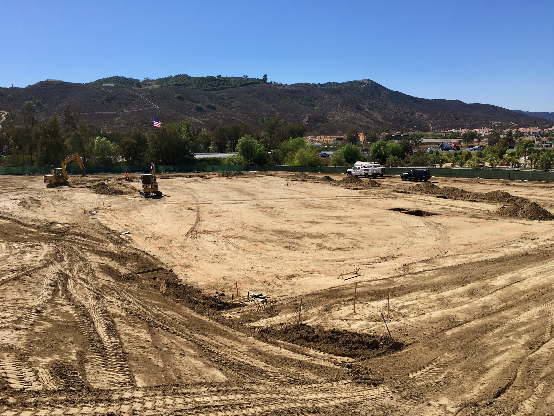
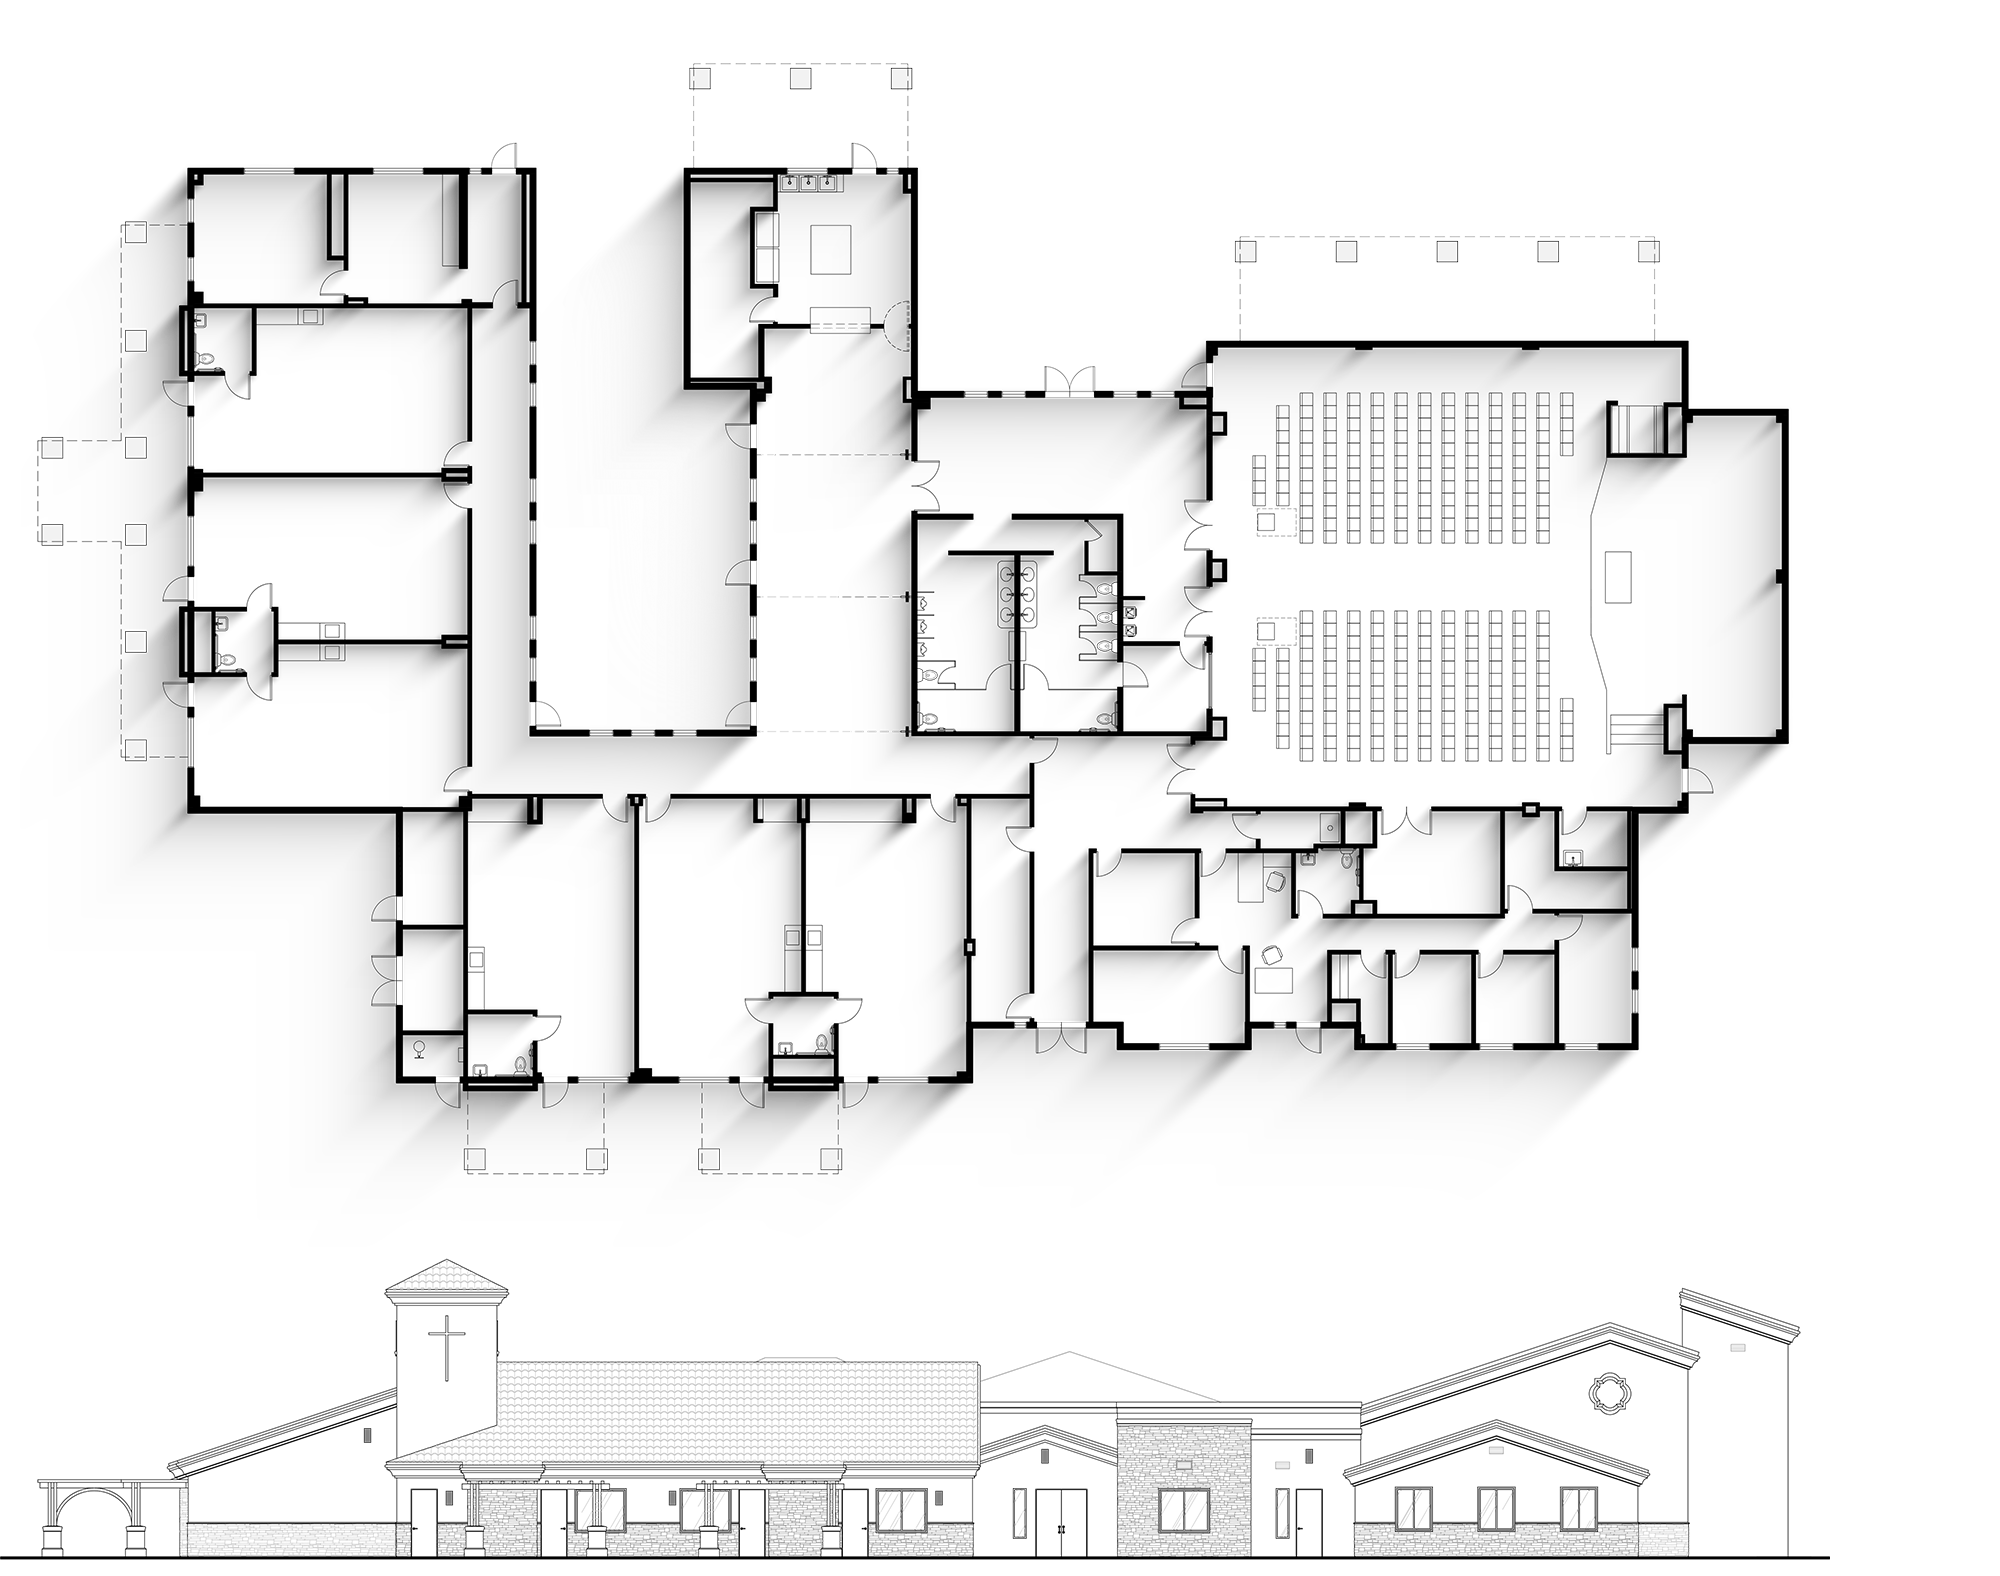
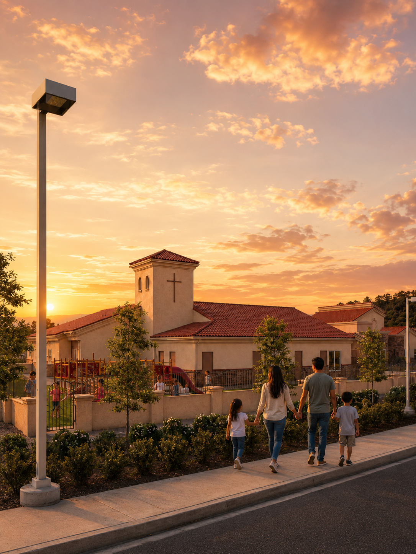
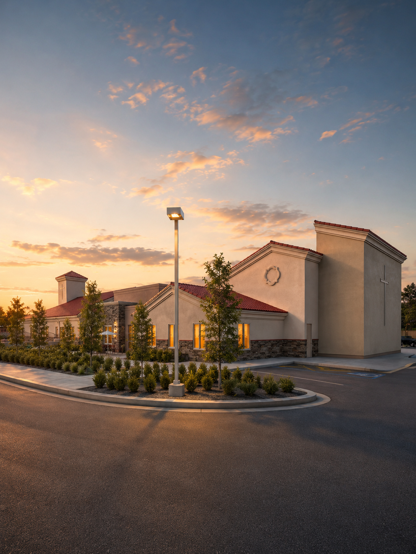
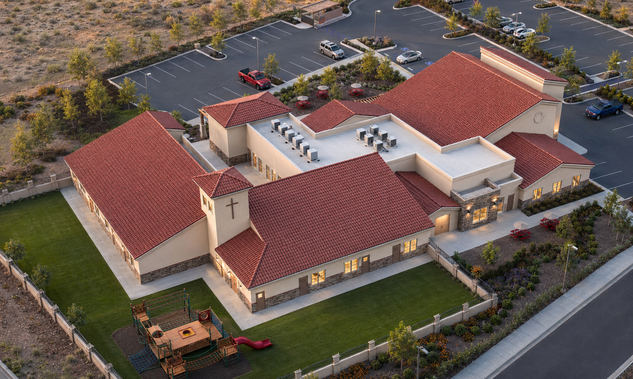
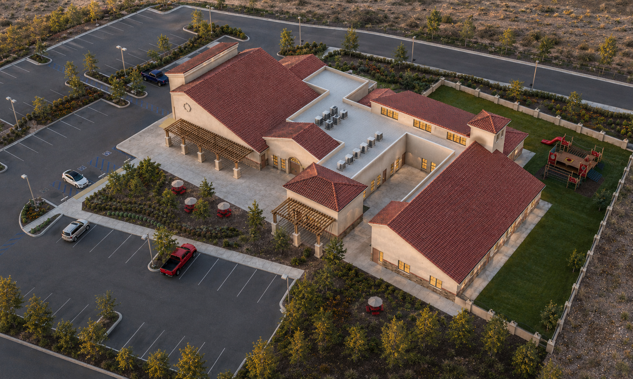
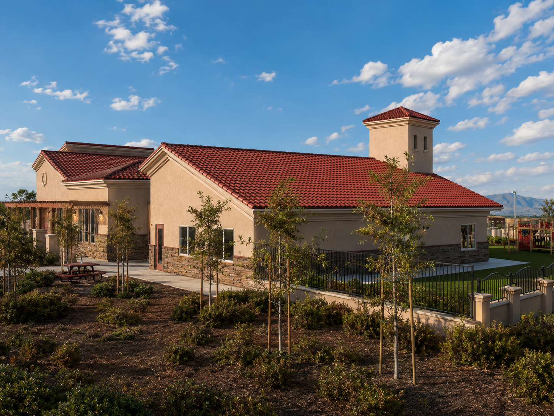
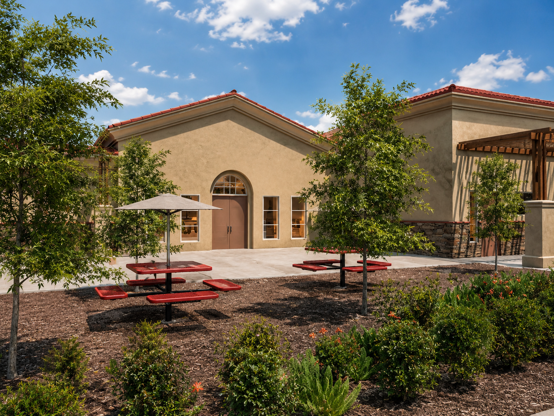
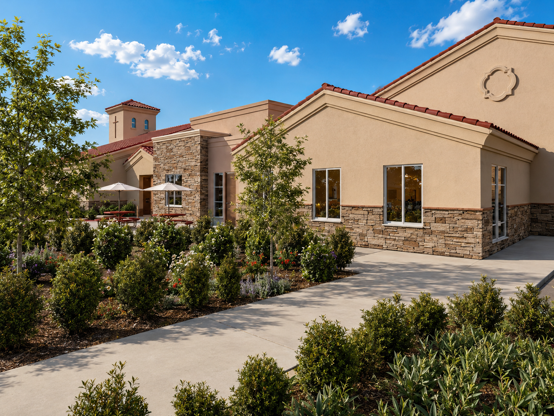
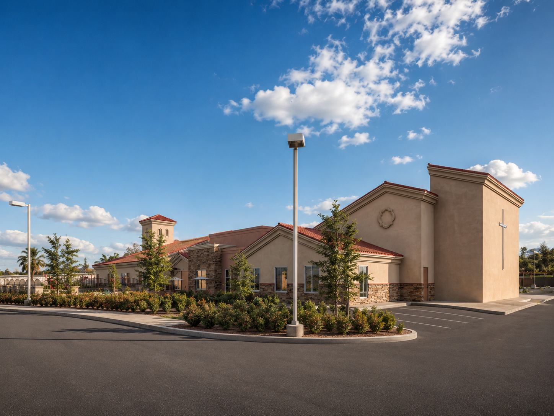
Hope Lutheran Church is a 15,000 square foot mixed-use campus in Temecula, California. Designed in a Mission-inspired architectural style, the campus brings together a sanctuary, church offices, and school facilities within a cohesive composition rooted in both Lutheran tradition and the regional character of Temecula.
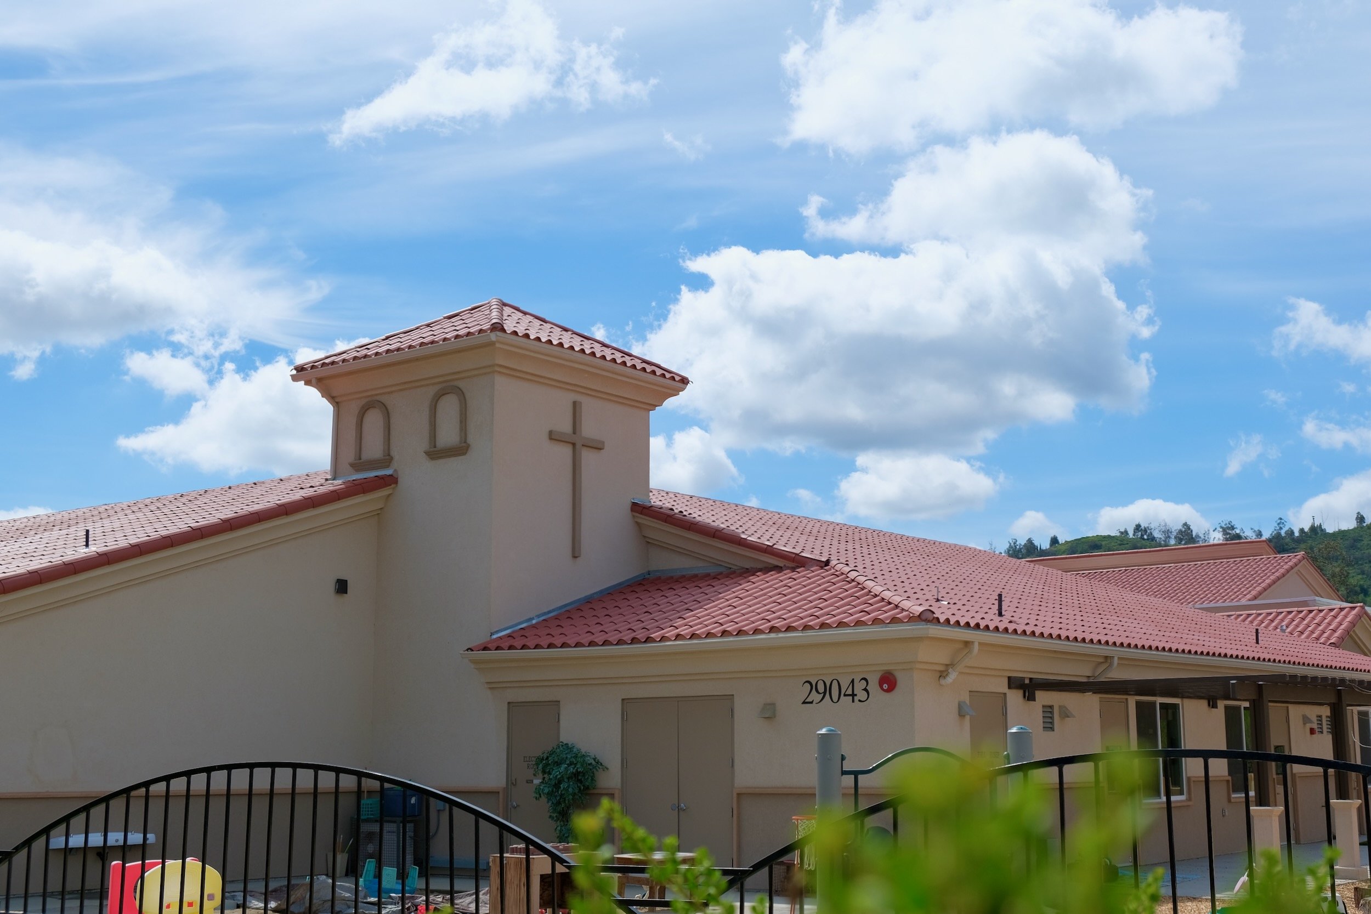
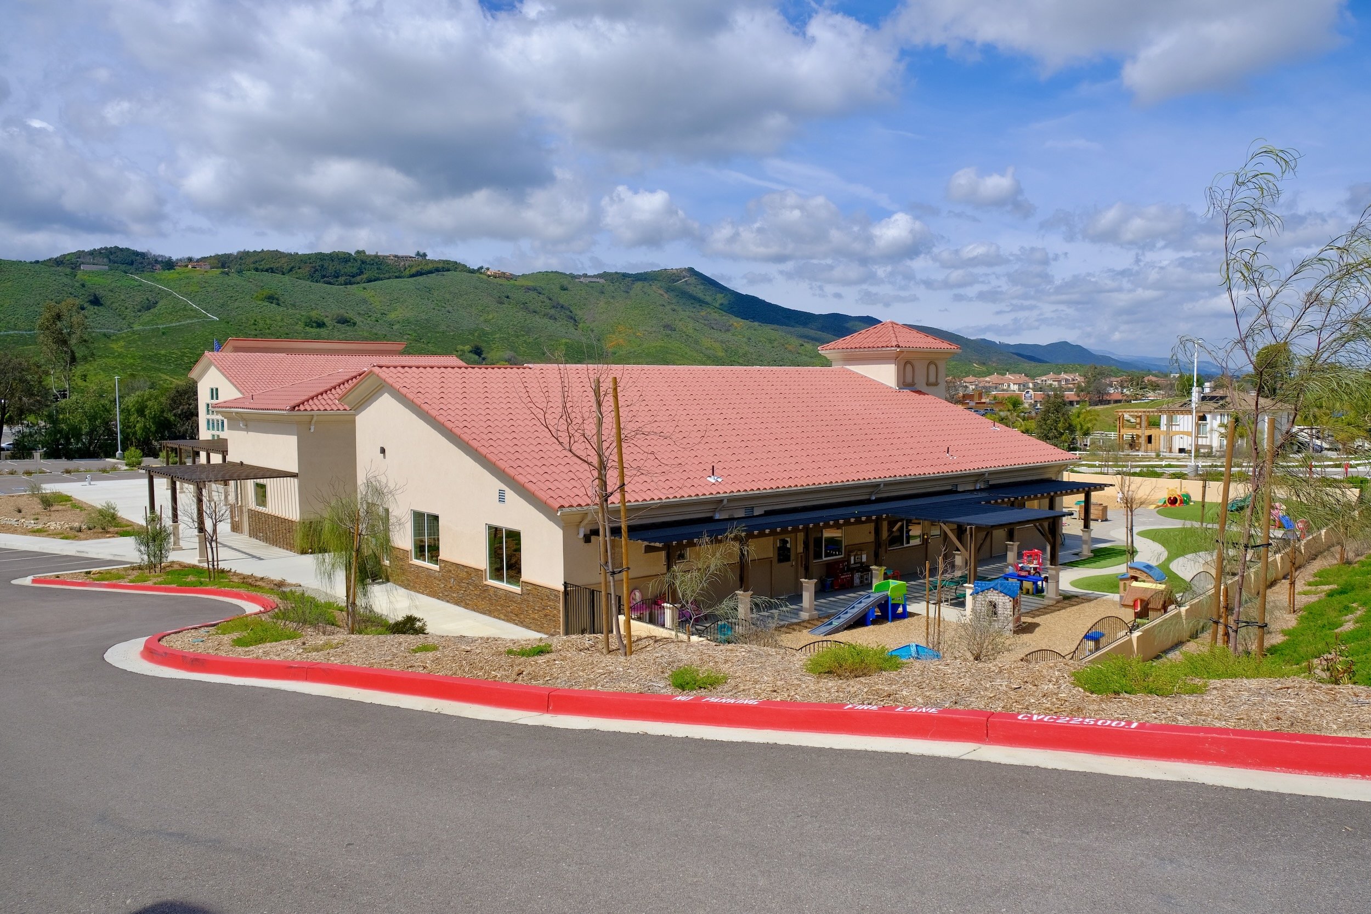
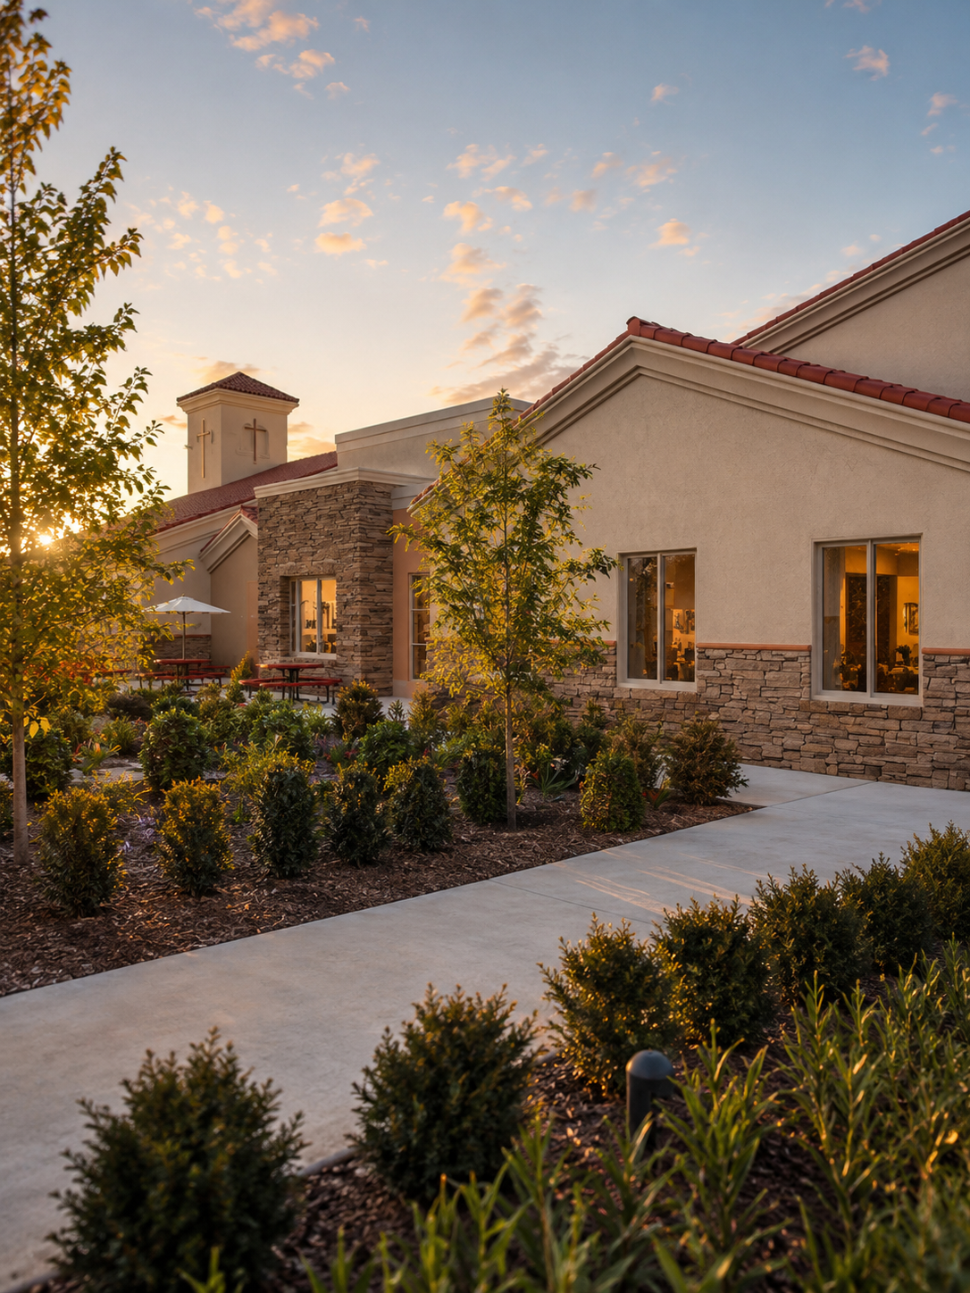
Traditional ecclesiastical elements, including a prominent church tower, are paired with warm materials and finishes appropriate to the local context. The building’s exterior articulation reflects the organization of the interior program, allowing each side of the campus to respond naturally to the functions within.
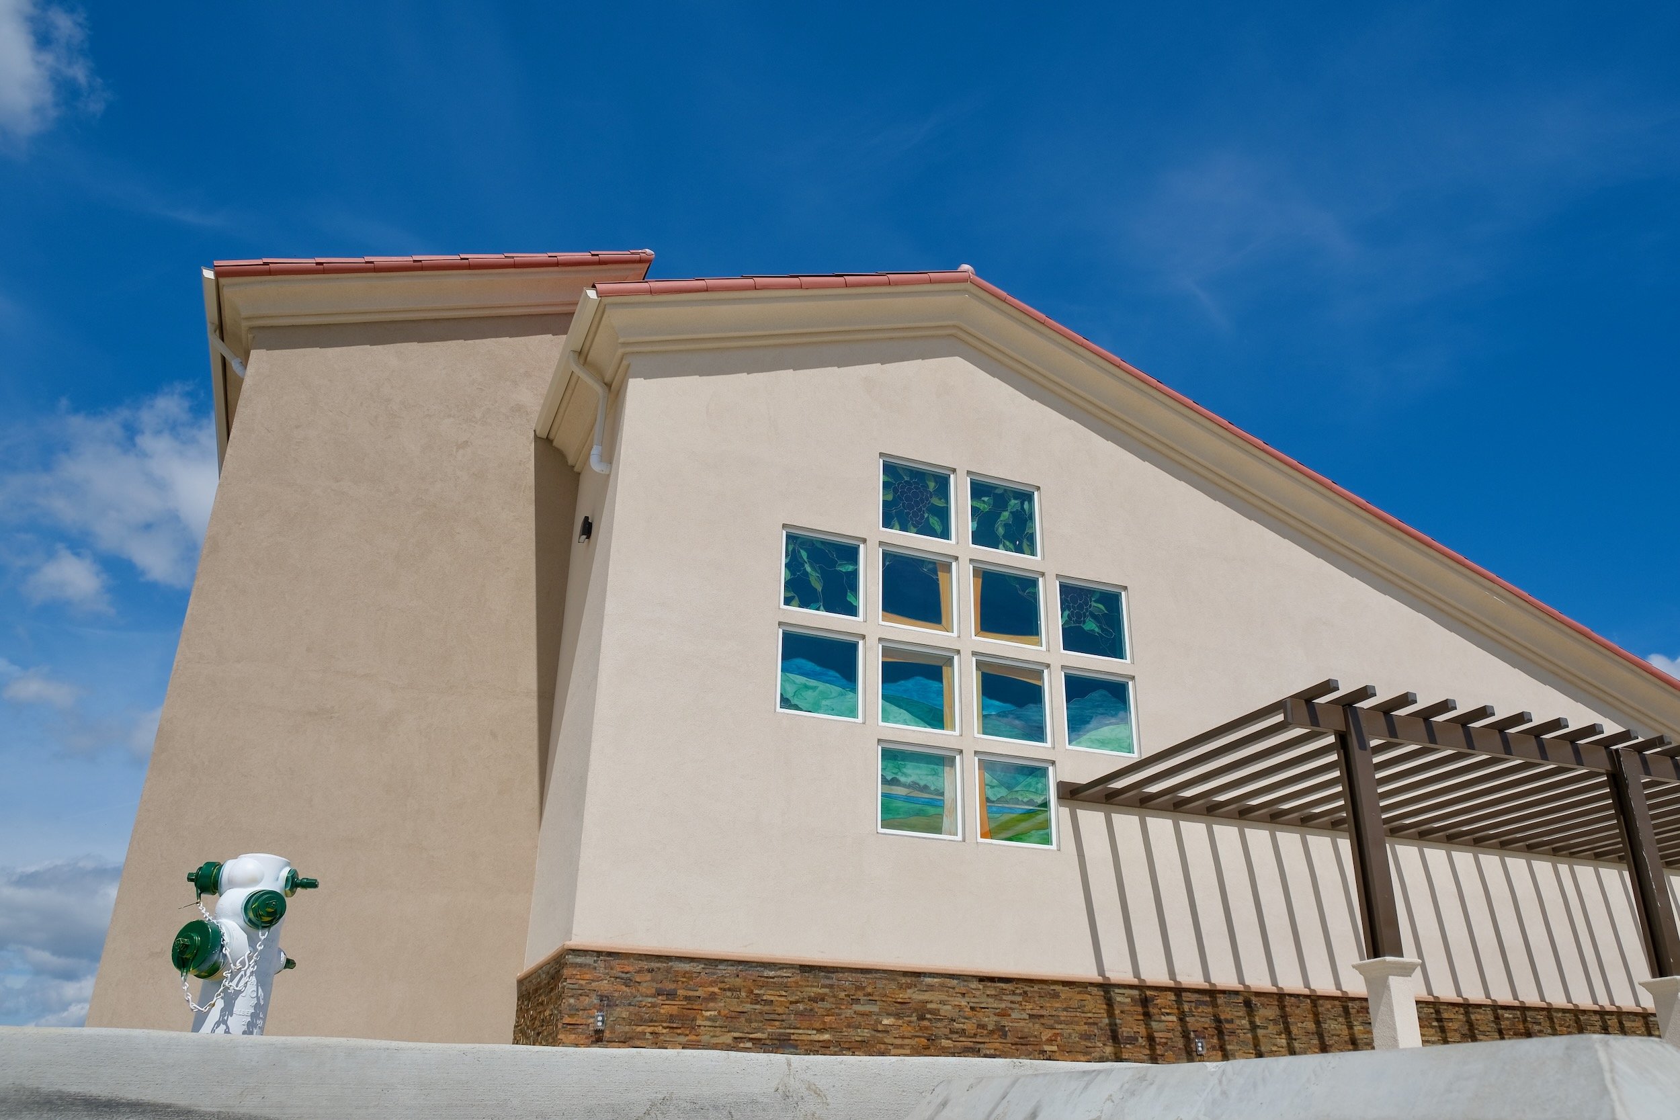
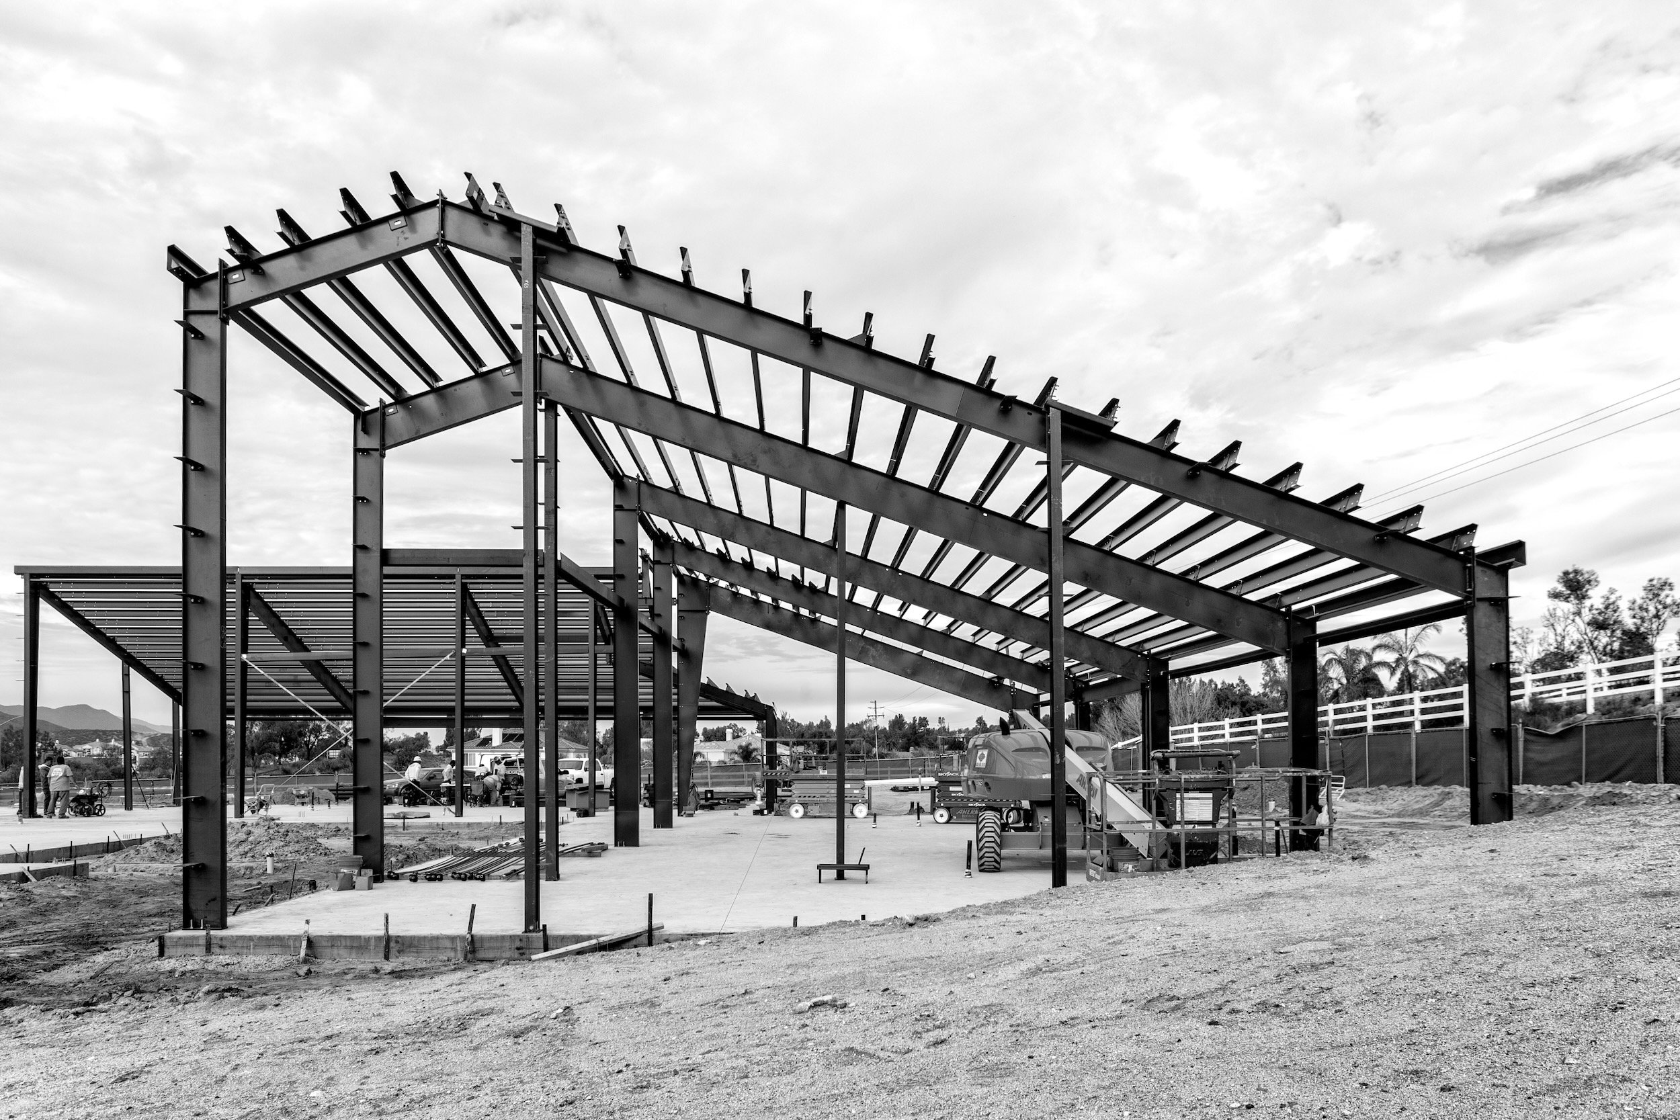
Designed for a USGBC LEED Silver rating with full commissioning, the project emphasizes occupant comfort, daylight, and environmental performance. Classrooms feature high single slope ceilings and clerestory windows that bring natural light into the learning spaces throughout the day. Operable clerestory and lower windows support natural cross-ventilation.
At the heart of the campus is a central courtyard shared by the classrooms and multipurpose room. Carefully oriented to balance sunlight and shade, the courtyard serves as an inviting gathering space for students, staff, parishioners, and visitors, while opening directly to the landscaped southern portion of the site for larger outdoor events.
Project Renderings
Project Photos